SHANGHAI / SPATIAL DESIGN
CELL
Adaptive Performing Arts Centre
A transformable venue where private viewing cells lift away to create an open field for performance, exhibition, and gathering.
INSPIRATION & STRATEGY
FROM CELLULAR BEHAVIOUR TO A SPATIAL SYSTEM
Distinct units stay connected through movement and shared purpose.
One venue must support contrasting cultural experiences.
The proposal combines private viewing, live performance, exhibition, and social use. Instead of separating them into fixed rooms, the design asks how a venue might reorganise itself around changing audiences and events.
Inspiration and Design Strategy
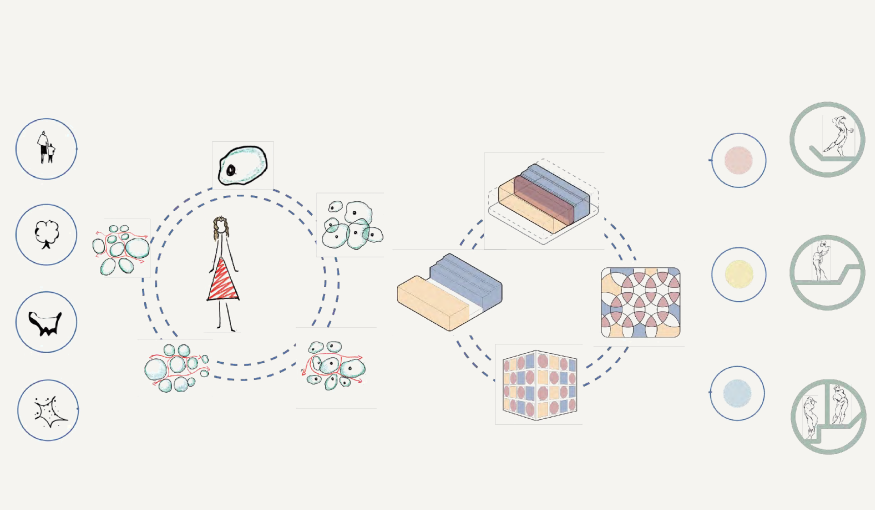

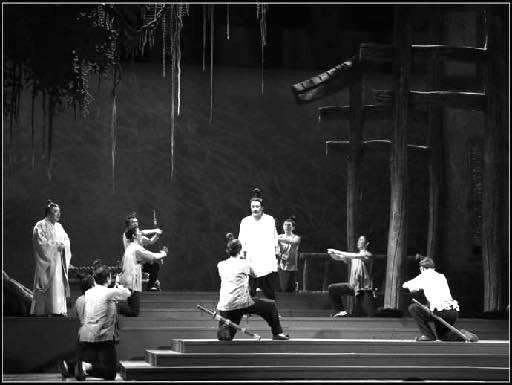
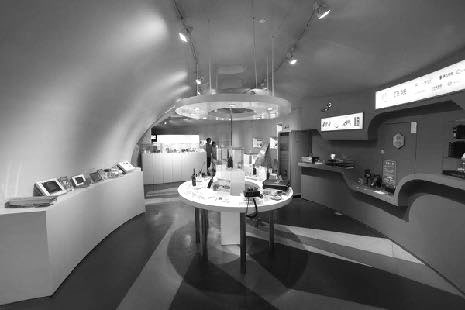
Living cells operate as individual units within a larger organism.
Each programme becomes a spatial cell with a distinct scale and role.
Movement between cells creates a network rather than a corridor.
Cells can change state so the venue responds to different events.
DESIGN DEVELOPMENT
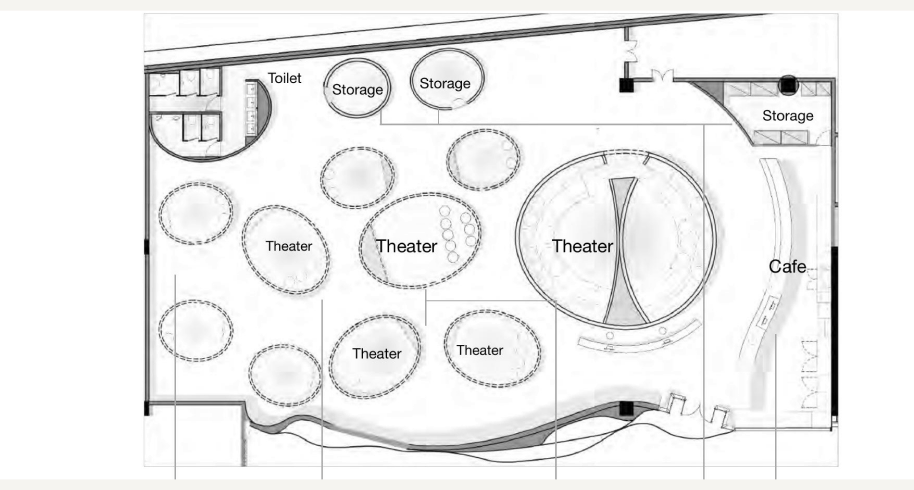
BUILDING THE PLAN THROUGH SIX SPATIAL DECISIONS
The concept is tested against programme, enclosure, storage, and the shell.
Design process and layout
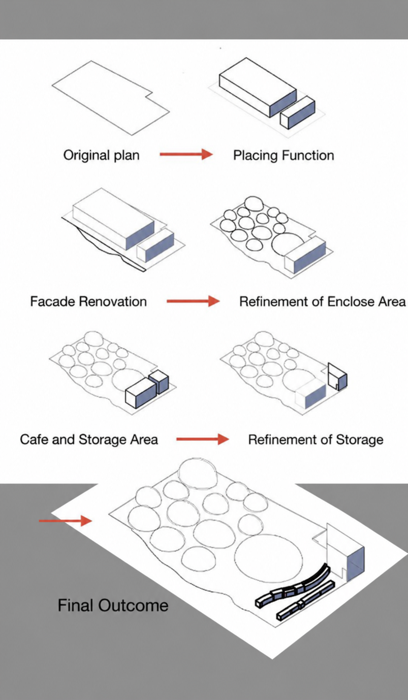

FUNCTION & MOTION
A CONTROLLED NETWORK, NOT A PRESCRIBED ROUTE
Stable support functions frame a field of rooms, paths, and activity.
Movement is flexible, but the system remains legible.
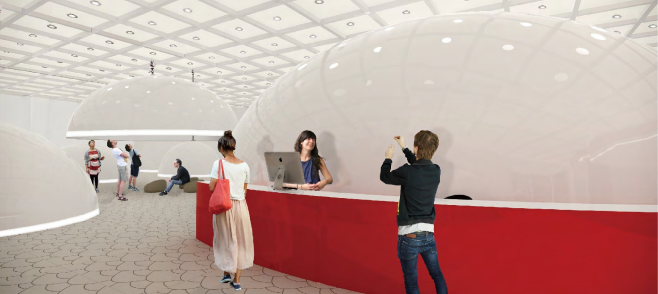
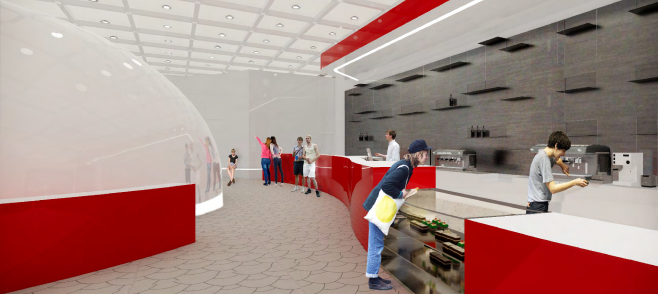
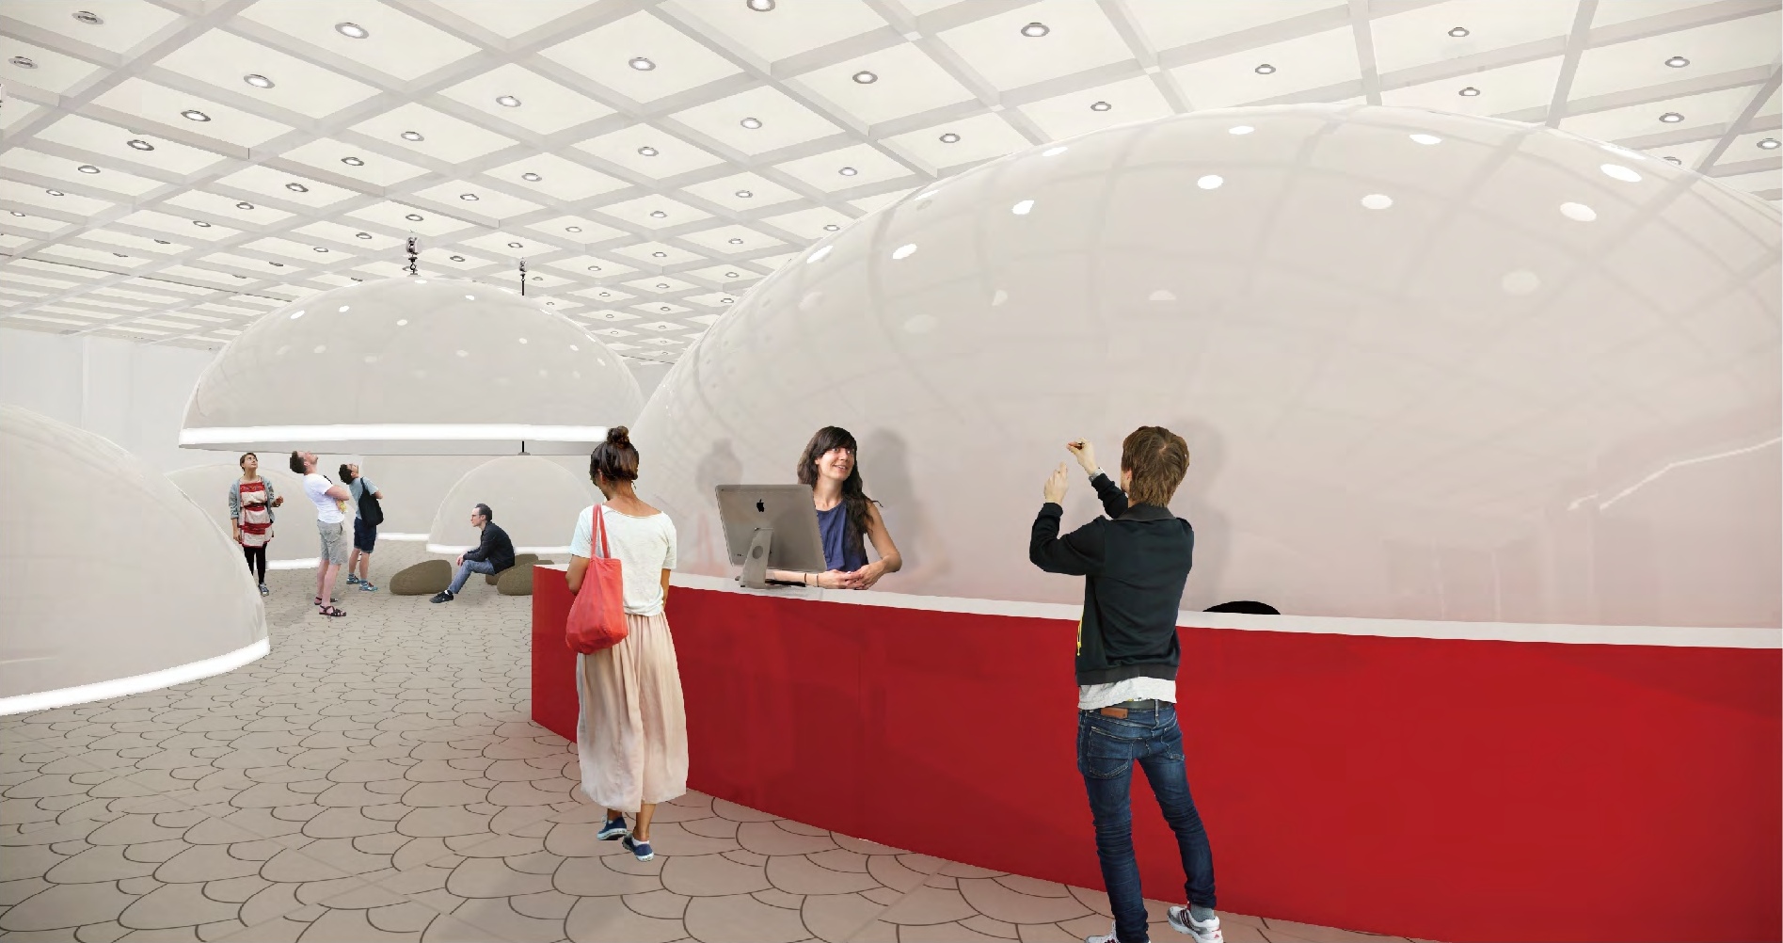
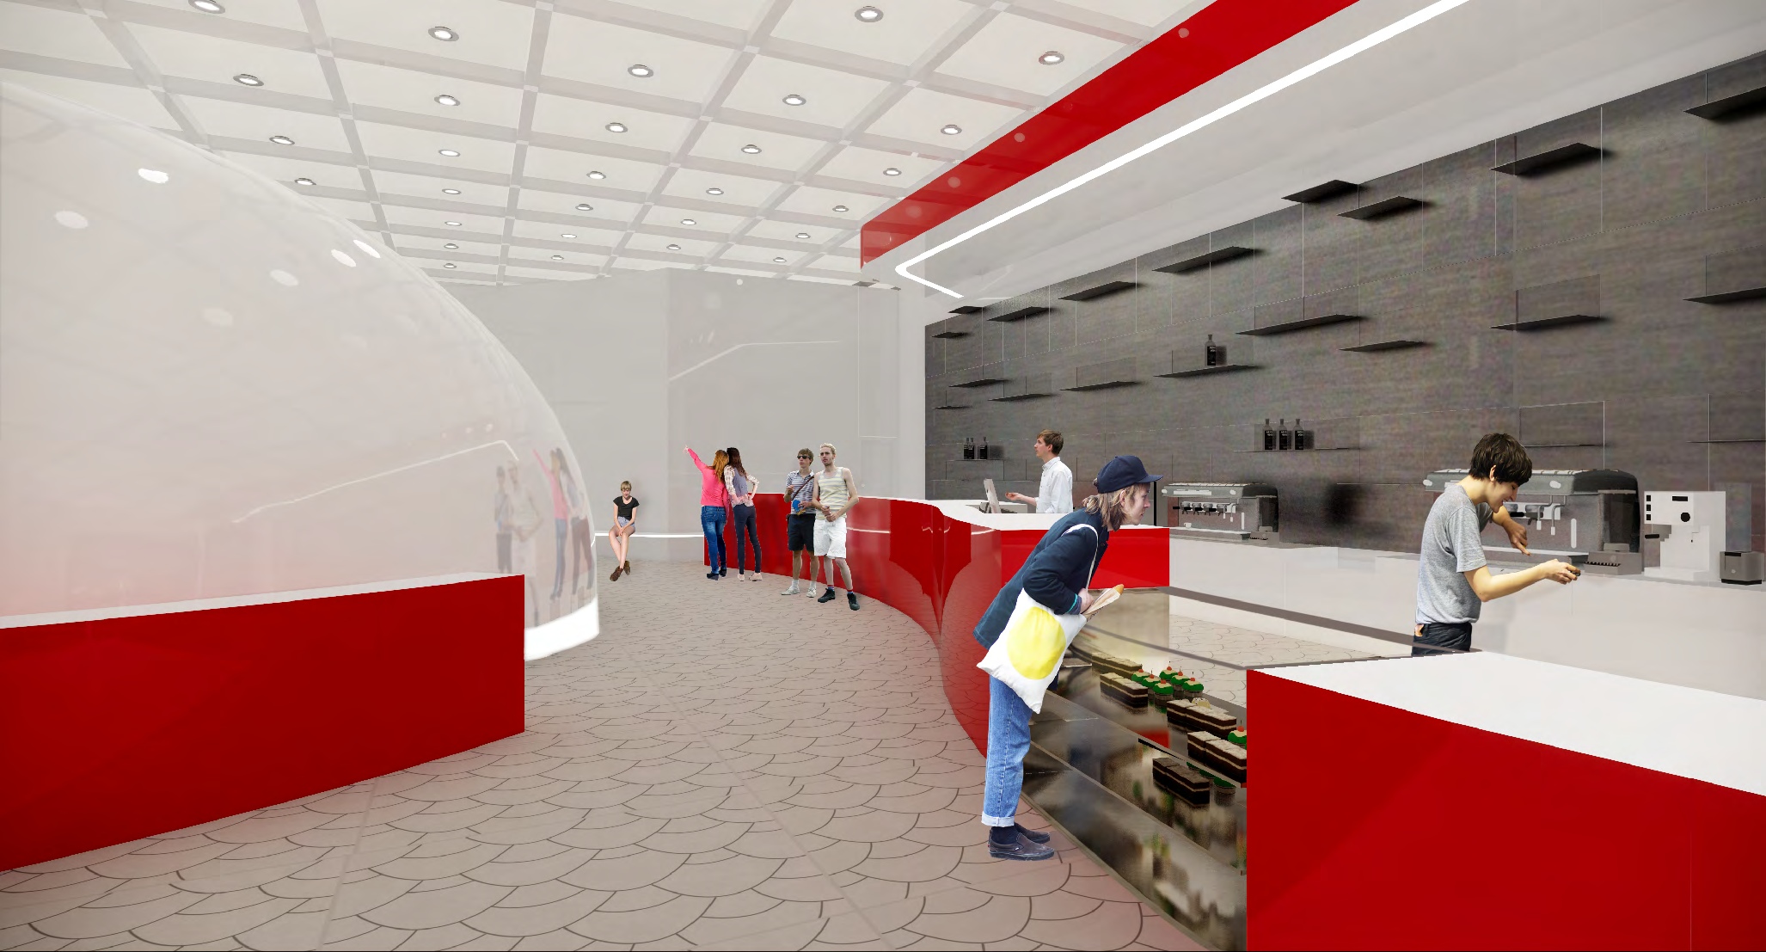
Storage, toilets, production, and cashier points stay anchored at the perimeter. Inside this frame, audiences and performers circulate between viewing cells, theatre, rest areas, and cafe.
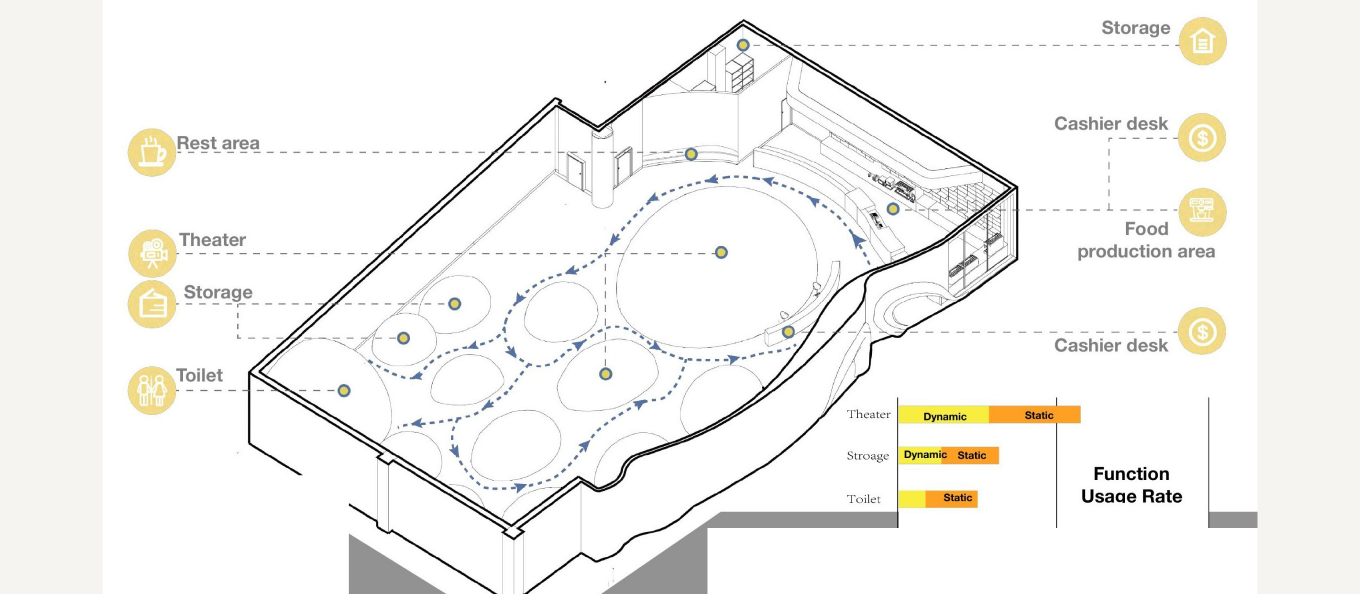
Service functions protect operational clarity.
Room sizes respond to different audience capacities.
Audience and performer movement can overlap.
Theatre and cafe support event and everyday use.
TRANSFORMABLE MECHANISM
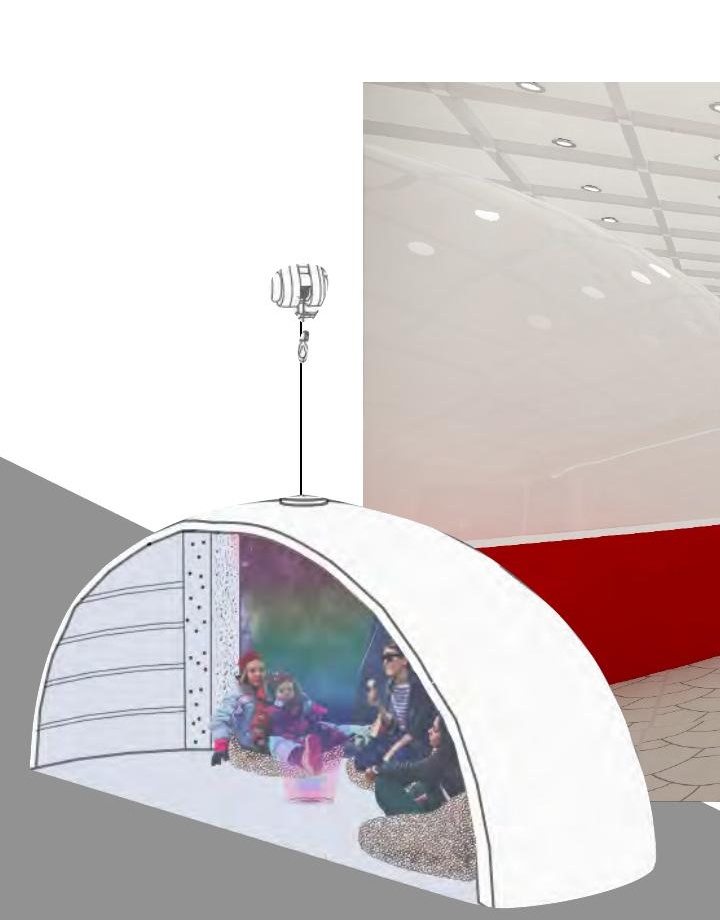
PRIVATE WHEN LOWERED. OPEN WHEN LIFTED.
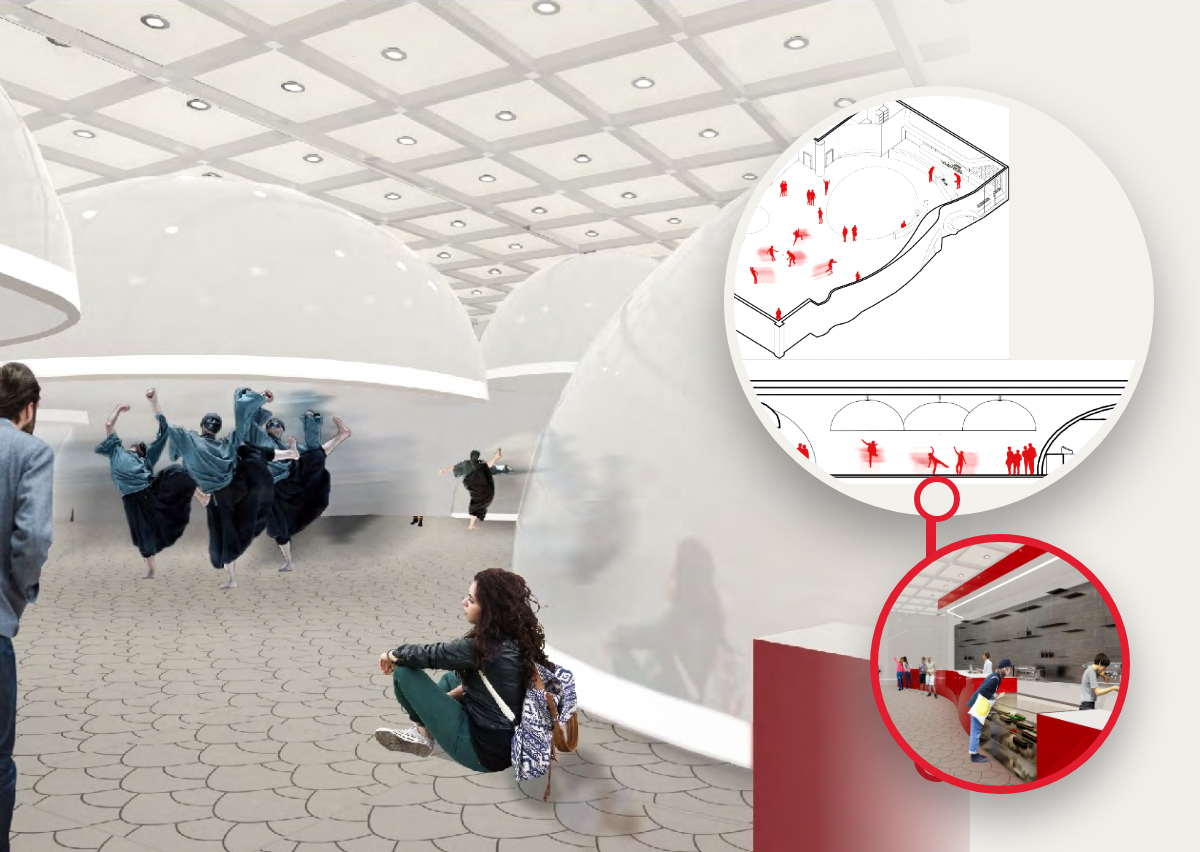
The system shifts between intimate viewing and an open event floor.
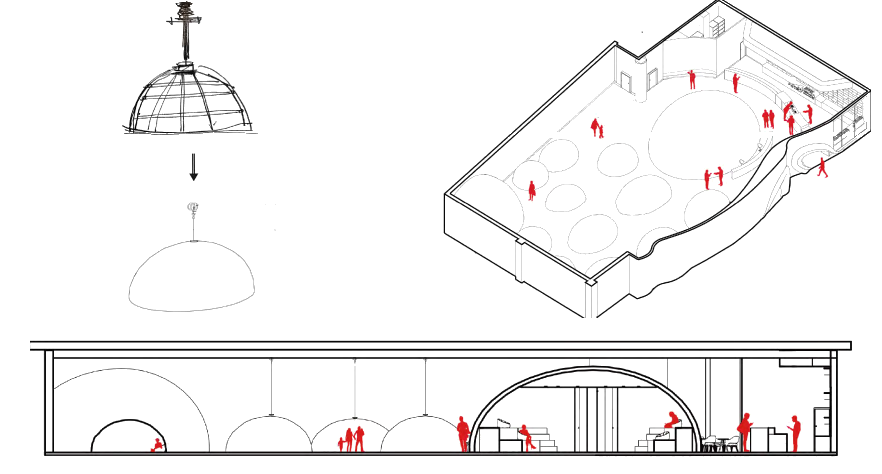
Lowered shells create enclosed viewing rooms with projection and acoustic separation.
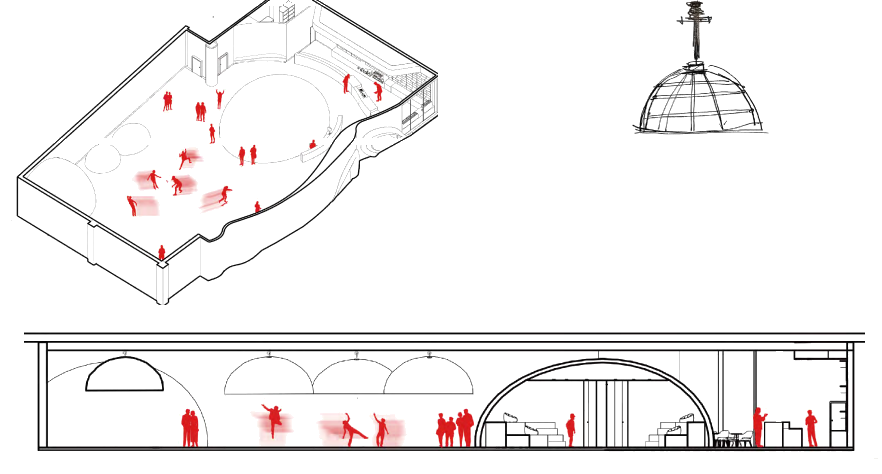
Selected shells rise to release the floor for dance, exhibition, and larger gatherings.
SPATIAL EXPERIENCE / PAGE 13
MATERIAL & TECHNICAL RESOLUTION
MAKING THE CELLULAR SYSTEM BUILDABLE
Structure, acoustics, projection, maintenance, and finish work together.
EXPLODED MATERIAL SYSTEM
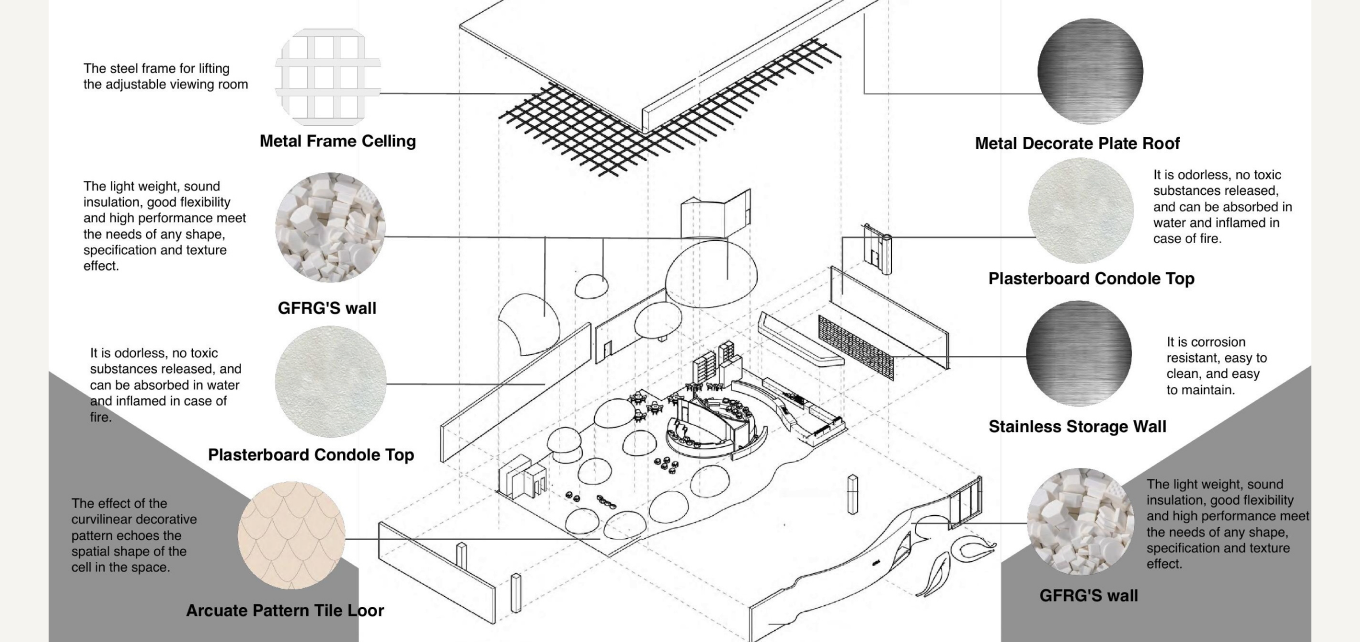
Different layers answer different performance needs.
Metal ceiling grid carries the lifting mechanism.
GFRG over a lightweight keel forms the curved shell.
Insulation and absorptive felt support private viewing.
The inner screen enables projection inside each cell.
Plasterboard, stainless storage, and patterned tile resolve the venue.
FINAL EXPERIENCE
ONE IDENTITY ACROSS MULTIPLE SPATIAL STATES
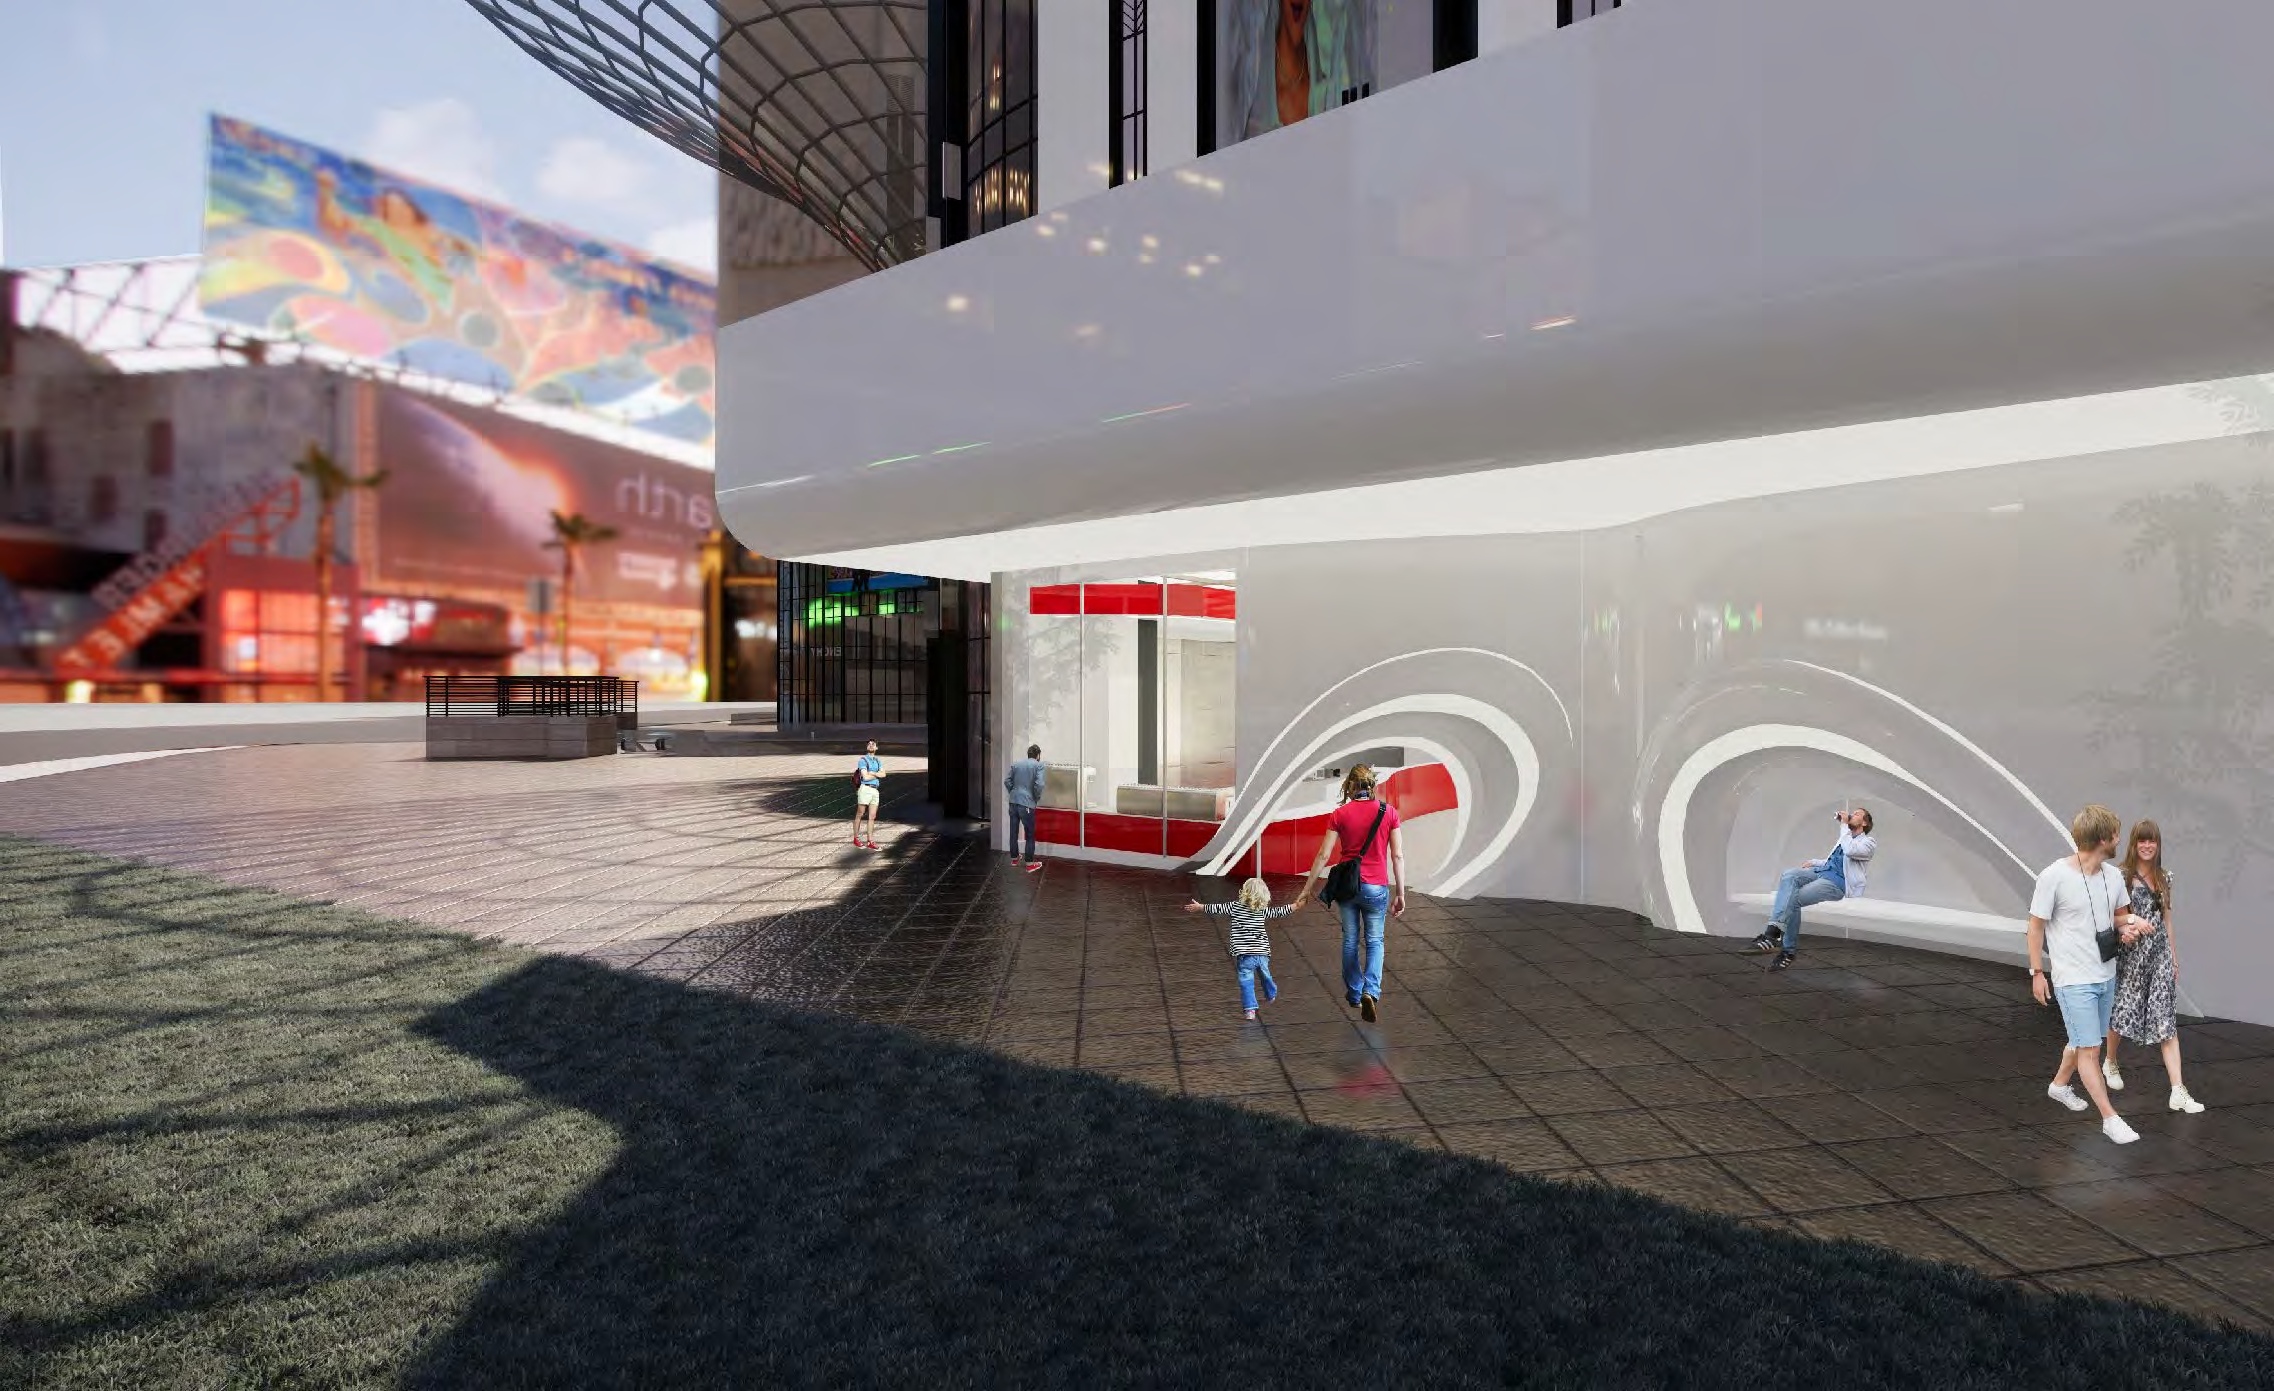
The final proposal connects transformation, programme, and visual language.
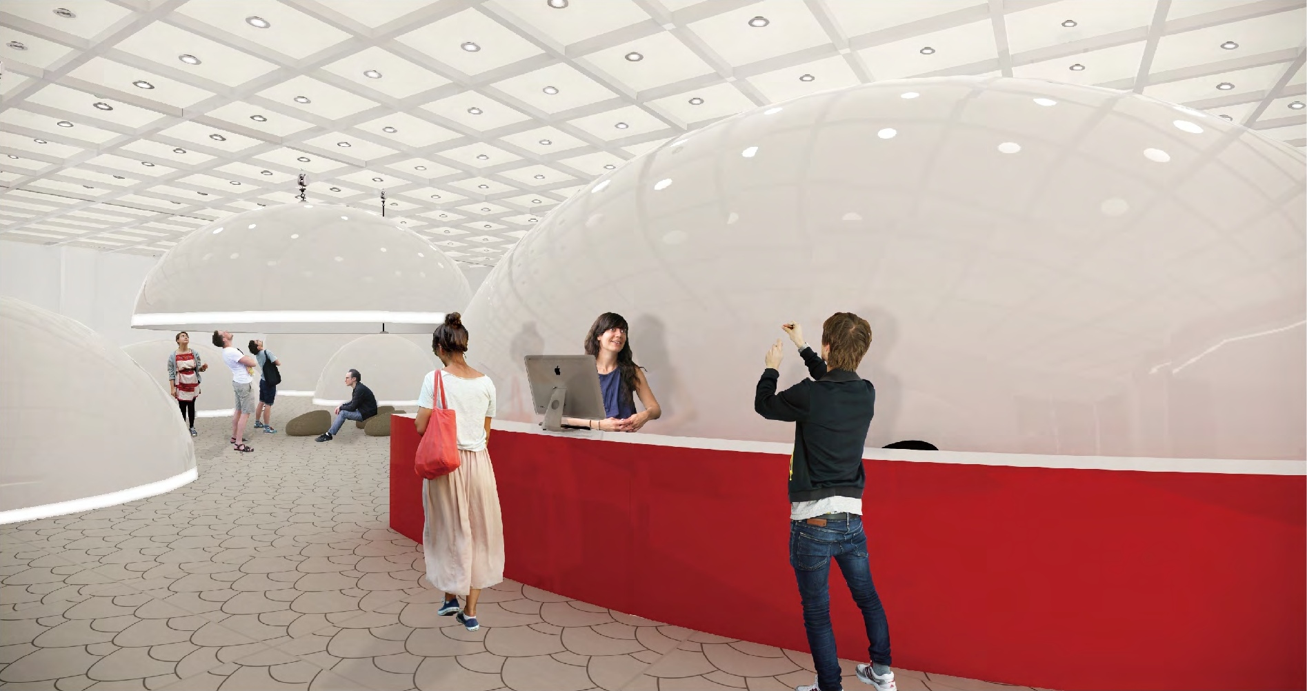
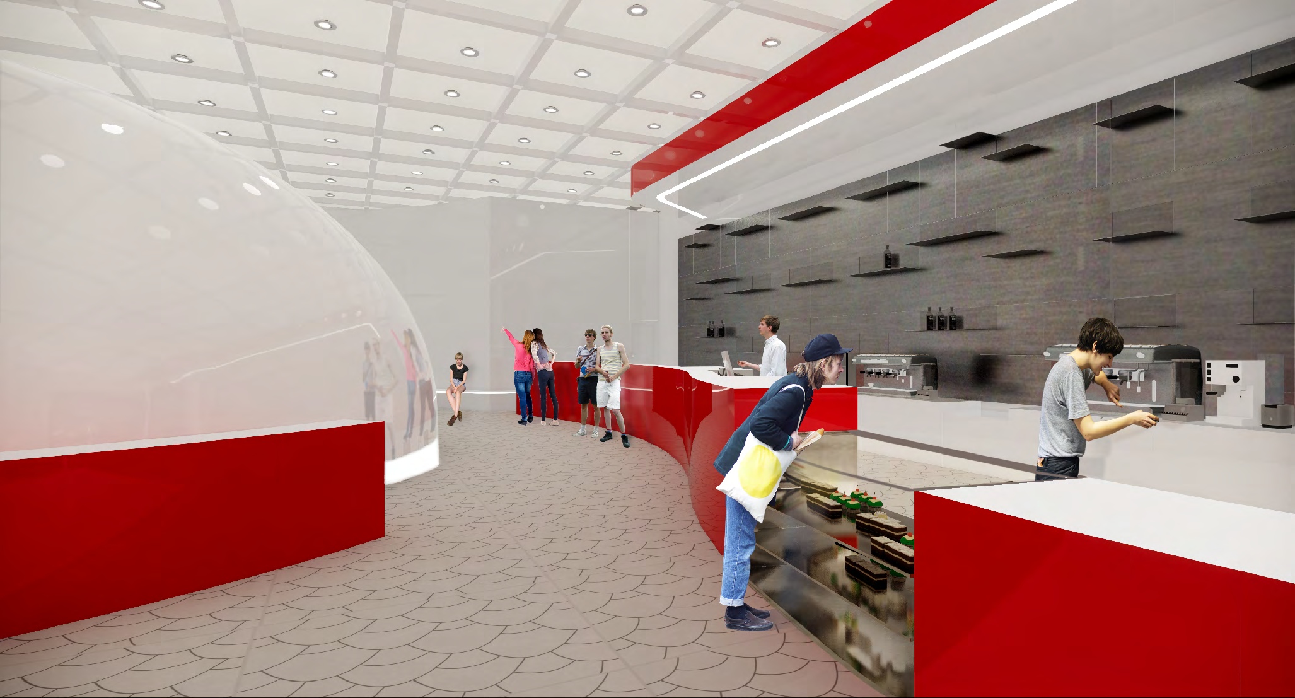
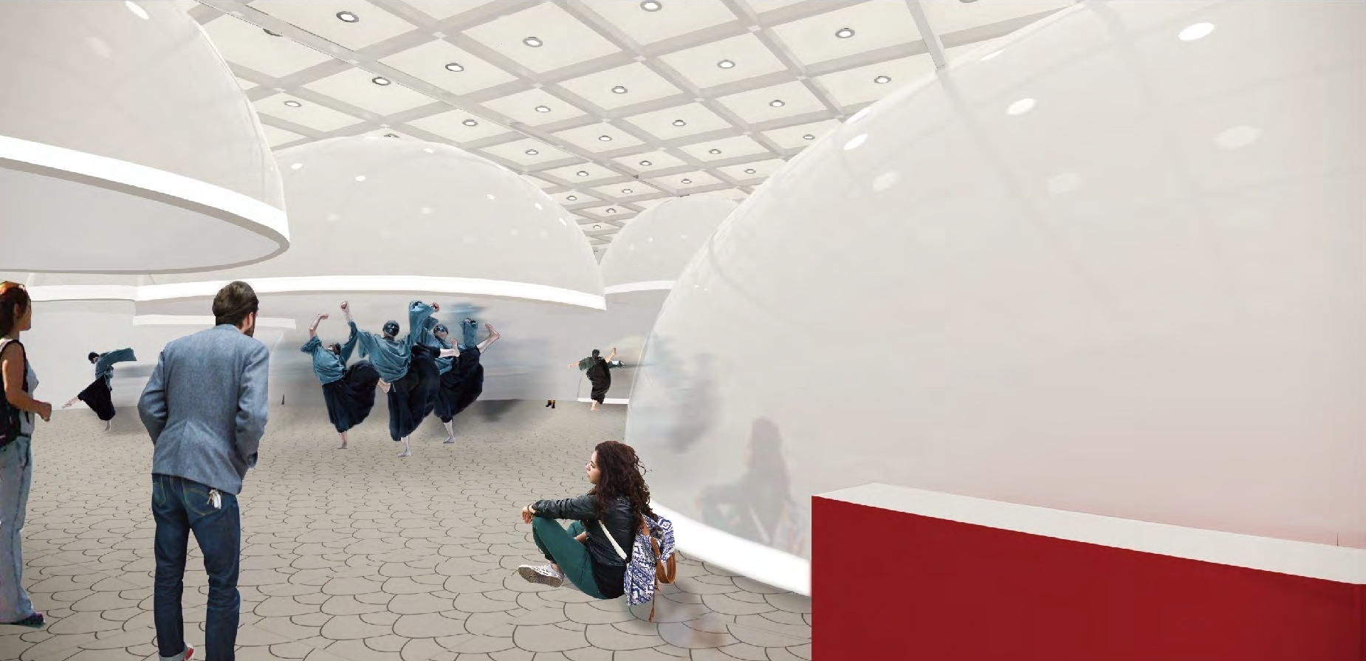
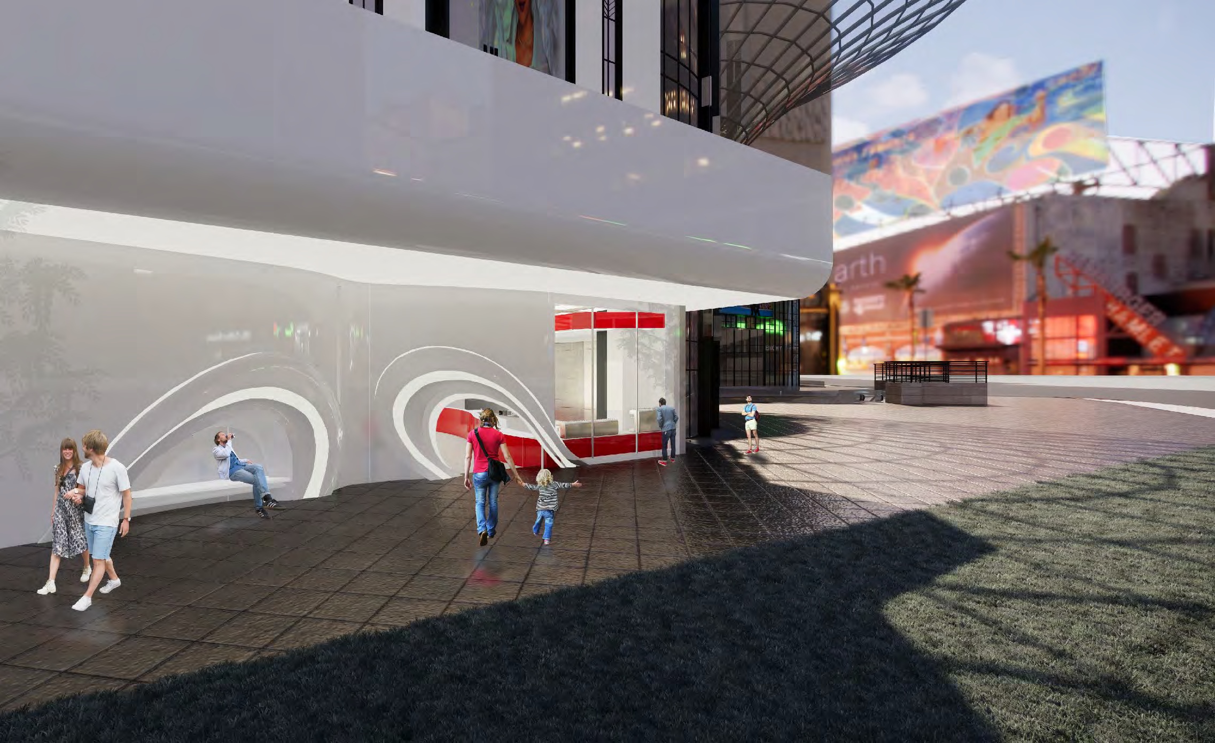
Recognisable even as the configuration changes.
CELL brings private viewing, open performance, exhibition, and hospitality into one coherent spatial system. The strongest idea is not the shape alone, but the relationship between cellular organisation and physical transformation. As a concept proposal, its next stage would require structural, acoustic, operational, and accessibility validation at full scale.